




Supporting construction
Loss Prevention Standard, LPS 1056: Issue 6.2, Requirements for the LPCB approval and listing of fire doorsets, lift landing doors and shutters, Published by BRE Global Ltd in 2014, states: ‘For the purposes of this document, the term supporting construction comprises load bearing walls, panel walls and fire resisting partitions having suitable mechanical and fire resistant / smoke control properties as appropriate for the intended door type.’
NB Firestopping of service penetrations, Best practice in design and installation, published by FIS (Finishes and Interiors Sector) in 2020, defines supporting construction as: ‘The wall or floor construction used to support the penetration seal.’ Where a penetration seal is: ‘A system used to maintain the fire resistance of a fire-separating element at the position where one or more services pass through or where there is provision for services to pass through a fire-separating element…’
[edit] Related articles on Designing Buildings Wiki
Featured articles
Check out some of the best features and news from Designing Buildings as well as key stories from around the web.
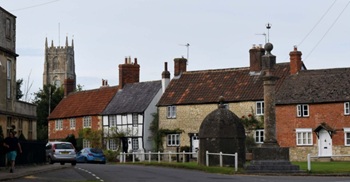
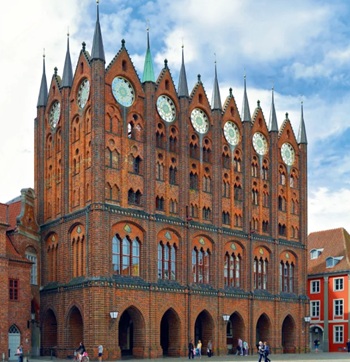
When buildings reflected the local resources available.

CIOB reports 57% are using artificial intelligence technologies.

More of England’s ‘hidden heroes’ will be celebrated.

CIAT calls for retrofit to be a priority.
Version 6 is now available, along with guidance for ECA members.
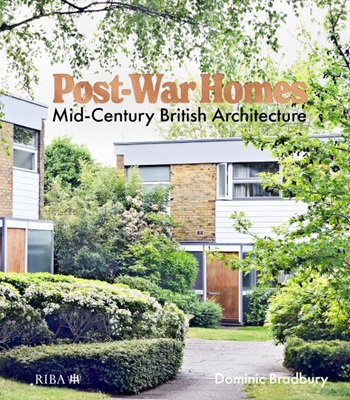
Post-War Homes: mid-century British architecture. Book review.

CIAT reflects on the party conferences.
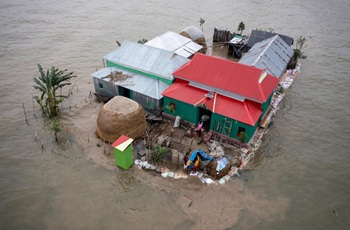
CIOB announce the winners of the Art of Building photography competition.

National Scheme of Delegation introduced.

The cost of employing people remains a concern.
Code of Practice for Electrical Energy Storage Systems.

ECA calls on members to comment on draft 4th edition.
Bringing together expertise and creating cultural benefits.